
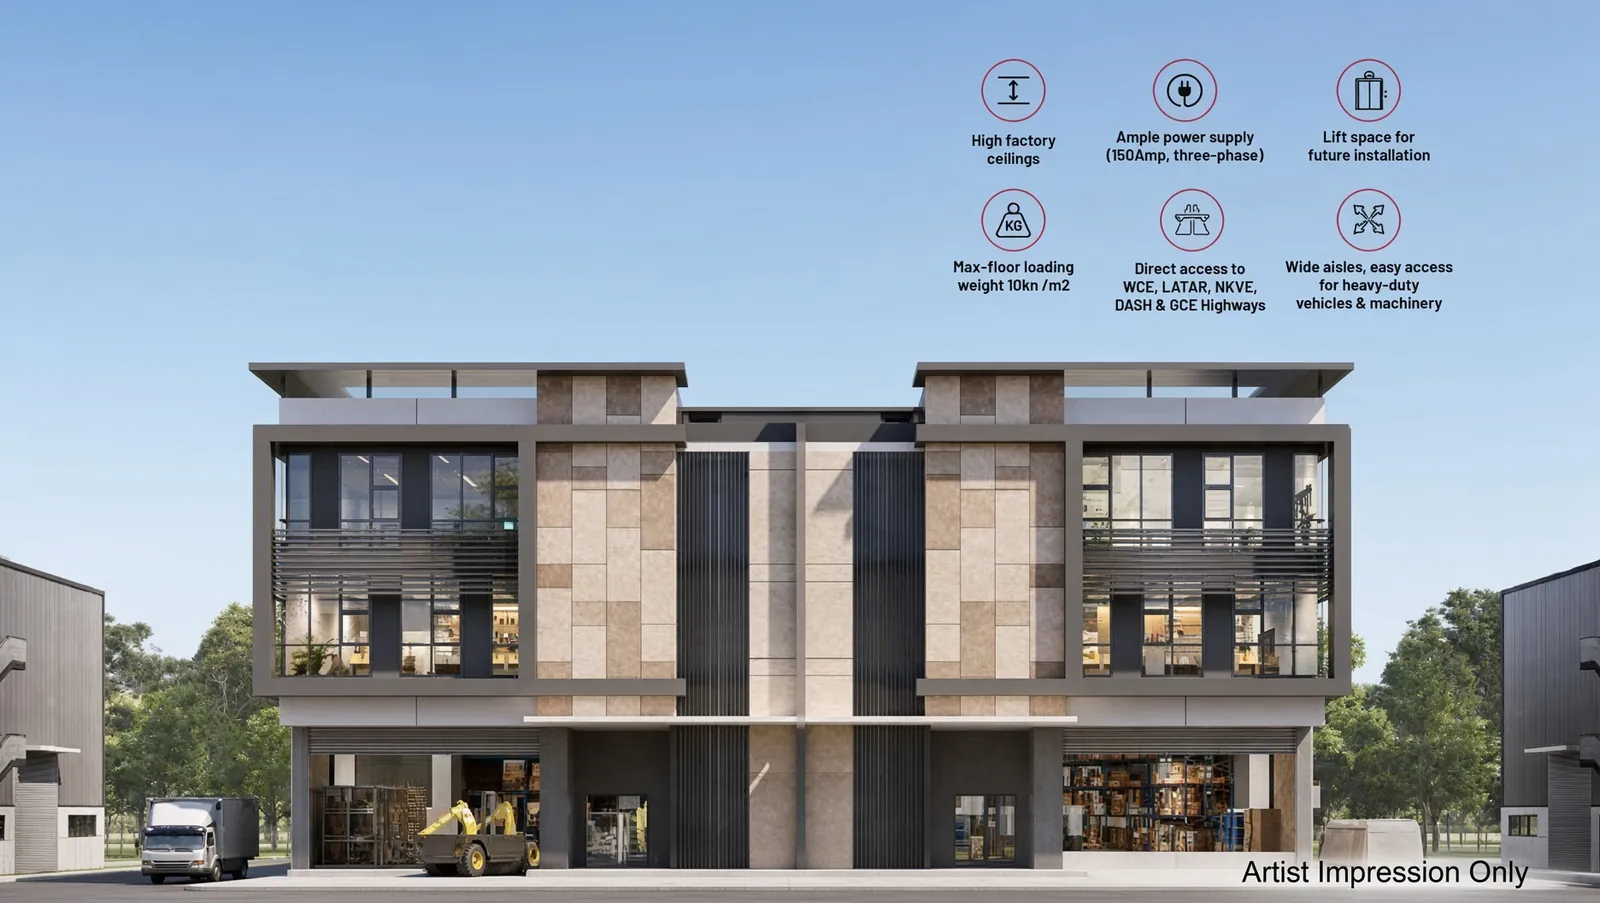
New Semi-detached Factory near LATAR Exit
3-storey semi-D factories for light and medium industry in Puncak Alam, Selangor. Phase 1 has 60 units, each with an individual title on 99-year leasehold.
- 70 ft x 150 ft
- 6,607 sq ft built-up
- GreenRE certified
- 99-year leasehold

Project Overview
New Semi-detached Factory near LATAR Exit offers 3-storey semi-detached factories built for light and medium industry. The full development covers 74.5 acres across four phases. Phase 1 has 60 units. Each unit has an individual title and sits on a 70 ft x 150 ft plot, with 6,607 sq ft of built-up space over three floors. Corner units with extra land area are also available. The project is GreenRE certified.
Price: 70 ft x 150 ft semi-detached factory from RM4 million, with a special package.
Key Highlights
- GreenRE certified project with green and future-ready features built in.
- 19 ft ground floor ceiling and a 35 ft eave height.
- Ground floor loading of 10 kN/m² for heavier equipment and stock.
- 6.24 m main and 3.5 m side roller shutters, both 4.6 m high.
- Lift provision and an EV charger isolator in every unit.
- Fenced development with a guardhouse.
Location and Connectivity
The site is in Puncak Alam, Selangor, off Persiaran Alam Perdana and Jalan Bukit Cerakah.

Highways
A LATAR interchange is near the site. The wider road network includes:
- LATAR
- GCE
- WCE
- PLUS
- NKVE
- DASH

Nearby Areas
Alam Perdana, Puncak Bestari, Alam Suria and Elmina Business Park are close by. The highway links lead on towards Rawang, Subang and the airport.
Google Nearby
Google has bought 58 acres nearby and leases a further 92 acres for 20 years. The site is under construction now.
Specifications
| Type | 3-storey semi-D factory (intermediate) |
|---|---|
| Land size | 70 ft x 150 ft (10,500 sq ft) |
| Extra land | Corner unit with extra land area |
| Price | From RM4 million, with special package |
| Built-up | 6,607 sq ft |
| Power supply | Type A (150 Amp) |
| Floor loading | GF 10 kN/m²; 1F and 2F 2.5 kN/m² |
| Ceiling height | GF 19 ft; 1F 11 ft; 2F 9.35 ft |
| Eave height | 35 ft |
| Roller shutters | Main 6,240 mm W x 4,600 mm H; side 3,500 mm W x 4,600 mm H |
| Lift | Provision provided |
| Tenure | Leasehold, 99 years, individual title |
The ground floor is built for production and loading. The upper floors suit offices, storage or light work.
Layout
Each unit sits on a 70 ft x 150 ft plot. The high ground floor ceiling and wide shutters make it easy to move goods in and out. Contact us for the site plan, floor plans and section drawings.
Green and Future-Ready Features
The project is GreenRE certified. Each unit includes:
- An EV charger isolator, ready for electric vehicle charging.
- A roof structure provision for solar panels.
- A rainwater harvesting system.
These features help prepare your business for the future.
Gallery

Artist’s impression only.
Frequently Asked Questions
What is the power supply?
Type A, 150 Amp.
What is the floor loading?
10 kN/m² on the ground floor, and 2.5 kN/m² on the first and second floors.
What are the ceiling and eave heights?
Ceilings are 19 ft on the ground floor, 11 ft on the first floor and 9.35 ft on the second floor. The eave height is 35 ft.
Is there a lift?
Yes, lift provision is included.
Is the development secure?
Yes. The development is fenced and has a guardhouse.
What industries does it suit?
Light and medium industry.
Is it EV-ready?
Yes. Each unit comes with an EV charger isolator.
What type of title is it?
Individual title, on 99-year leasehold.
Enquire Now
Contact us for availability, layouts and full details. We will reply quickly with the information you need.
Facebook: @estatemarketpulse
All information, specifications, plans, and artist’s impressions are for illustrative purposes only and are subject to change, revision, or approval by the Developer and/or relevant authorities without prior notice.
Leave a Reply